Direct Access To All Multiple Listings Like Realtors®

(Prices and inventory current as of Nov 30, 1999)

See Pictures and updates (icon)See photos and updates from listings directly in your feed

Share with you friends (icon)Share your favorite listings with friends and family

Save your search (icon)Save your search and get new listings directly in your mailbox before everybody else

Direct Access To All Multiple
Listings Like Realtors®

(Prices and inventory current as of Nov 30, 1999)

See Pictures and updates (icon)See photos and updates from listings directly in your feed

Share with you friends (icon)Share your favorite listings with friends and family

Save your search (icon)Save your search and get new listings directly in your mailbox before everybody else

Sign Up

it's quick and easy

We'll never post to social networks

or

  • This field is for validation purposes and should be left unchanged.

Already an account? Log in here

Log in

Please check username or password!

No account yet? Register here

Password forgotten? Reset your password

Reset your password

The email address does not seems to be correct!

Please check your email to reset your password

No account yet? Register here

Sign-up for FREE !

Sign-up to save your favorites.
By creating an account we can offer you even more then just saving your favorites:

Get new properties in your mailbox before anybody else

Easily save you searches

Receive handy tips and tricks on buying a new house

Register NOW

Already an account? Login here

950 E Osprey Lane, Pinetop, AZ 85935

$645,000 (Active Under Contract)
All pictures
Listed by: Tamie Aguilera - Re/Max Fine Properties

950 E Osprey Lane, Pinetop, AZ 85935

$$645,000
Active Under Contract
est.$645,000/month.
3 beds. 2 baths. 43,560 Sqft.

Get More Info

  • This field is for validation purposes and should be left unchanged.
  • This field is hidden when viewing the form

Payment Calculator

$/mo
Interest Rate,
This product uses the FRED® API but is not endorsed or certified by the Federal Reserve Bank of St. Louis.

Mortgage Broker

Start My Approval
or Call Now: (630) 699-0001

950 E Osprey Lane, Pinetop, AZ 85935

$645,000
Active Under Contract
est.$645,000/month.
3 beds baths 43,560 Sq.ft.
Download Listing As PDF

Generating PDF

Property details for 950 E Osprey Lane, Pinetop, AZ 85935
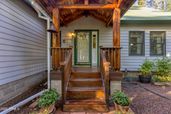
950 E Osprey Lane, Pinetop, AZ 85935 | Seneca Pines Inspection is complete and all repairs have been finished--this home is ready for an effortless move-in! Set on a beautifully landscaped 1-acre lot in the sought-after Seneca Pines subdivision of Pinetop, this exceptional 3-bedroom, 2.5-bath timber frame home blends rustic mountain character with high-quality craftsmanship and modern comfort. Built by Northwoods Joinery of Burlington, Vermont, the home was thoughtfully designed with energy efficiency, low maintenance living, and Firewise principles, offering both beauty and peace of mind in a forested setting. Inside, you're immediately welcomed by dramatic 27-foot vaulted ceilings and expansive Kolbe & Kolbe windows that fill the home with natural light and frame the surrounding pines like artwork. The open-concept design creates an airy, inviting flow that feels both grand and comfortable--perfect for everyday living and entertaining alike. The primary suite is conveniently located on the main level, providing ease and privacy. Upstairs, the third bedroom includes a versatile loft space ideal for guests, a home office, creative studio, or reading retreat. A hallway lined with custom built-in bookshelves adds warmth, character, and functional storage that enhances the home's thoughtful design. Recent upgrades and system improvements provide exceptional value and year-round comfort, including a natural gas forced-air heating system (approximately 5 years old), superior insulation that maintains comfortable indoor temperatures without the need for air conditioning, and a newly updated metal roof (January 2026) with heat cables and snow rails. Even during peak summer heat--when outdoor temperatures reach the 90s--the interior keeps a cool, consistent 72°F. The oversized 2-car garage with 12-foot ceilings offers abundant storage, workshop potential, and space for all your mountain lifestyle gear--from outdoor recreation equipment to seasonal vehicles. Outdoors, the property becomes a private sanctuary. Mature landscaping, frequent wildlife visitors, and a charming treehouse tucked among the trees create a rare sense of serenity and connection to nature. With no neighbors directly behind the home, the setting offers enhanced privacy and a true feeling of retreat. Adding further value, the listing includes original construction photos and architectural plans, providing a rare opportunity to appreciate the craftsmanship and intentional design from the ground up. Centrally located in Pinetop, Arizona, this home is just minutes from Woodland Lake Park, hiking and biking trails, fishing lakes, and year-round outdoor recreation, while also offering convenient access to shopping, dining, and essential services. For winter enthusiasts, Sunrise Park Resort is only approximately 25 minutes away, making this an ideal four-season mountain home. This is a rare opportunity to own a meticulously built, thoughtfully upgraded, and truly turnkey timber frame home in one of Pinetop's most desirable neighborhoods--where comfort, craftsmanship, and mountain living come together seamlessly.
Broker details: Re/Max Fine Properties

Listed by: Tamie Aguilera
Listagent State License: SA663378000
mlslogo
Property Description

MLS Information

  • Listing: 6922805
  • Listing Last Modified: 2026-08-11

Property Details

  • Standard Status: Active Under Contract
  • MLS Status: UCB (Under Contract-Backups)
  • Property style: Other
  • Built in: 2001
  • Subdivision: Seneca Pines
  • Lot size area: 43560 Square Feet

Geographic Data

  • County: Navajo
  • MLS Area: Seneca Pines
Features

Interior Features

  • Flooring: Carpet, Laminate, Tile, Wood
  • Bedrooms: 3
  • Half baths: 1
  • Living area: 2138
  • Interior Features: Master Downstairs, Eat-in Kitchen, Breakfast Bar, Vaulted Ceiling(s), Pantry

Exterior Features

  • Roof type: Metal

Parking

  • Garage spaces: 2

Utilities

  • Water: Public
  • Heating: Natural Gas
Property Information

Tax Information

  • Tax Annual Amount: $3,032

Disclaimer

The property listing data and information set forth herein were provided to ARMLS from third party sources, including sellers, lessors and public records, and were compiled by ARMLS The property listing data and information are for the personal, non-commercial use of consumers having a good faith interest in purchasing or leasing listed properties of the type displayed to them and may not be used for any purpose other than to identify prospective properties which such consumers may have a good faith interest in purchasing or leasing. ARMLS and its subscribers disclaim any and all representations and warranties as to the accuracy of the property listing data and information set forth herein. All information should be verified by the recipient and none is guaranteed as accurate by ARMLS
mlslogo

Step 1 of 6

Your mortgage approval starts here.

Answer some questions to receive your approval letter. Get started now - no commitment needed.

Home Description

Thumbnail 1
Thumbnail 2
Thumbnail 3
Thumbnail 4
Thumbnail 5
Thumbnail 6
Thumbnail 7
Thumbnail 8
Thumbnail 9
Thumbnail 10
Thumbnail 11
Thumbnail 12
Thumbnail 13
Thumbnail 14
Thumbnail 15
Thumbnail 16
Thumbnail 17
Thumbnail 18
Thumbnail 19
Thumbnail 20
Thumbnail 21
Thumbnail 22
Thumbnail 23
Thumbnail 24
Thumbnail 25
Thumbnail 26
Thumbnail 27
Thumbnail 28
Thumbnail 29
Thumbnail 30
Thumbnail 31
Thumbnail 32
Thumbnail 33
Thumbnail 34
Thumbnail 35
Thumbnail 36
Thumbnail 37
Thumbnail 38
Thumbnail 39
Thumbnail 40
Thumbnail 41
Thumbnail 42
Thumbnail 43
Thumbnail 44
Thumbnail 45